
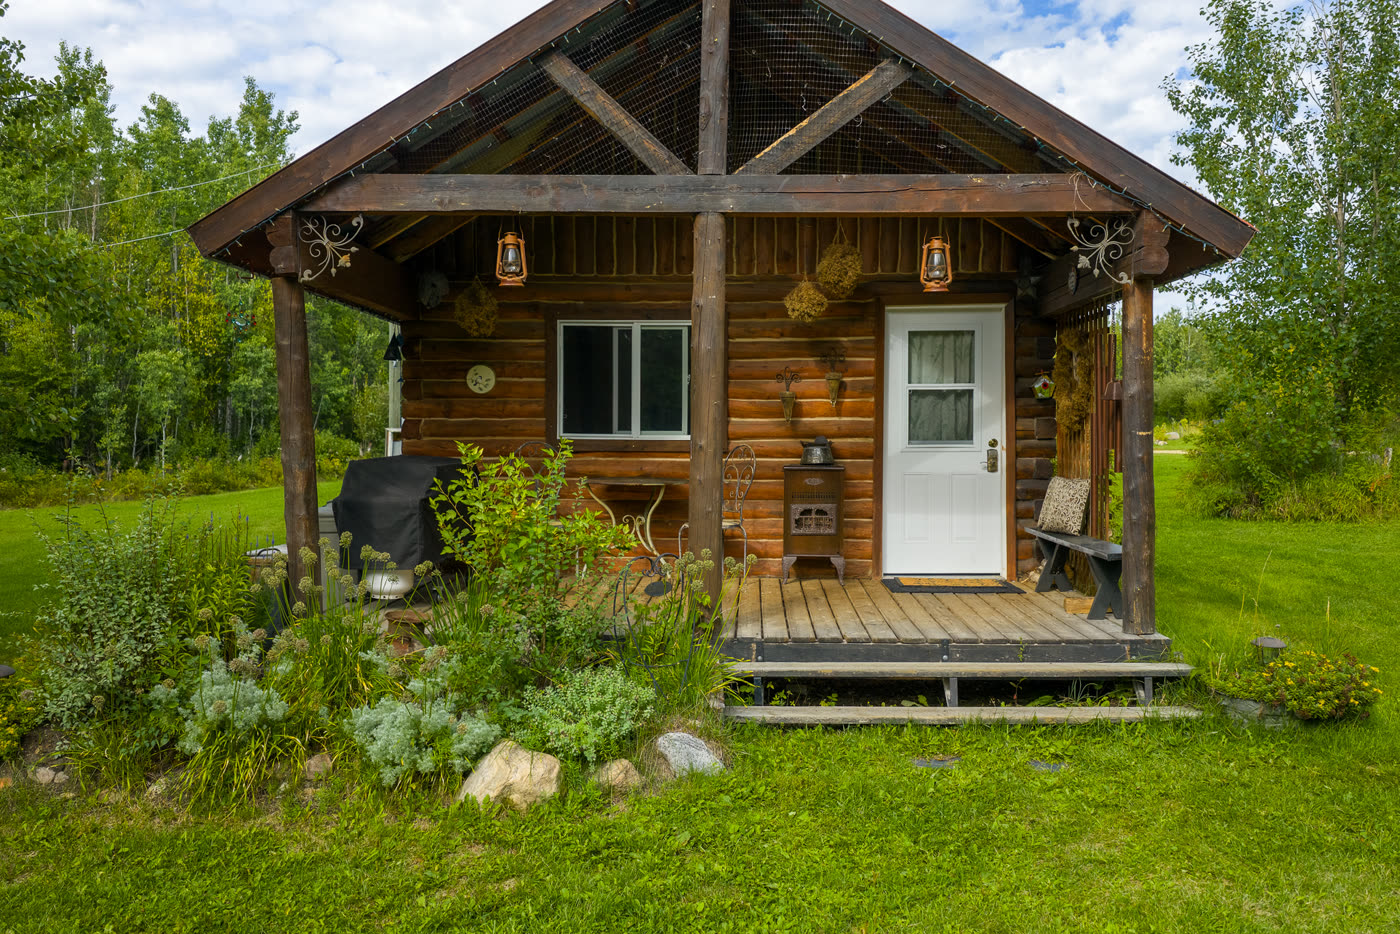
Haven Ridge Retreat
Rural Westlock County, Alberta · ninety minutes north of Edmonton
- Sleeps 6 all year, 14 from May to November
- 3 bedrooms in the main house
- 2 full bathrooms and a half bath
- 142 private acres
- Two-night minimum
Every booking gives you the whole property: you’ll be the only guests on the land. Stay in the main house all year, and from May to November add the cabin & bunkies, RV parking or tent platforms.
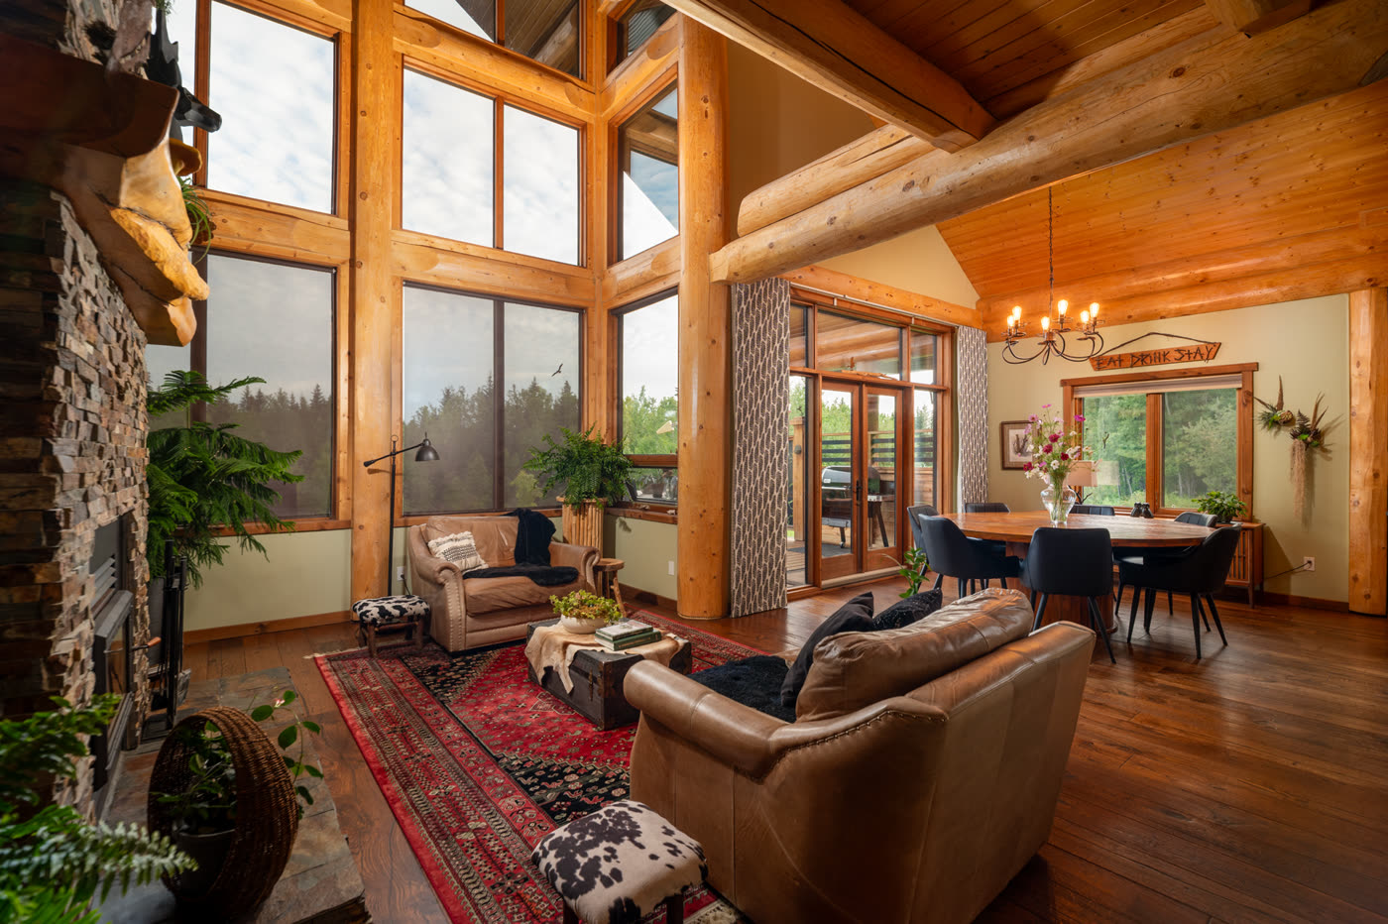
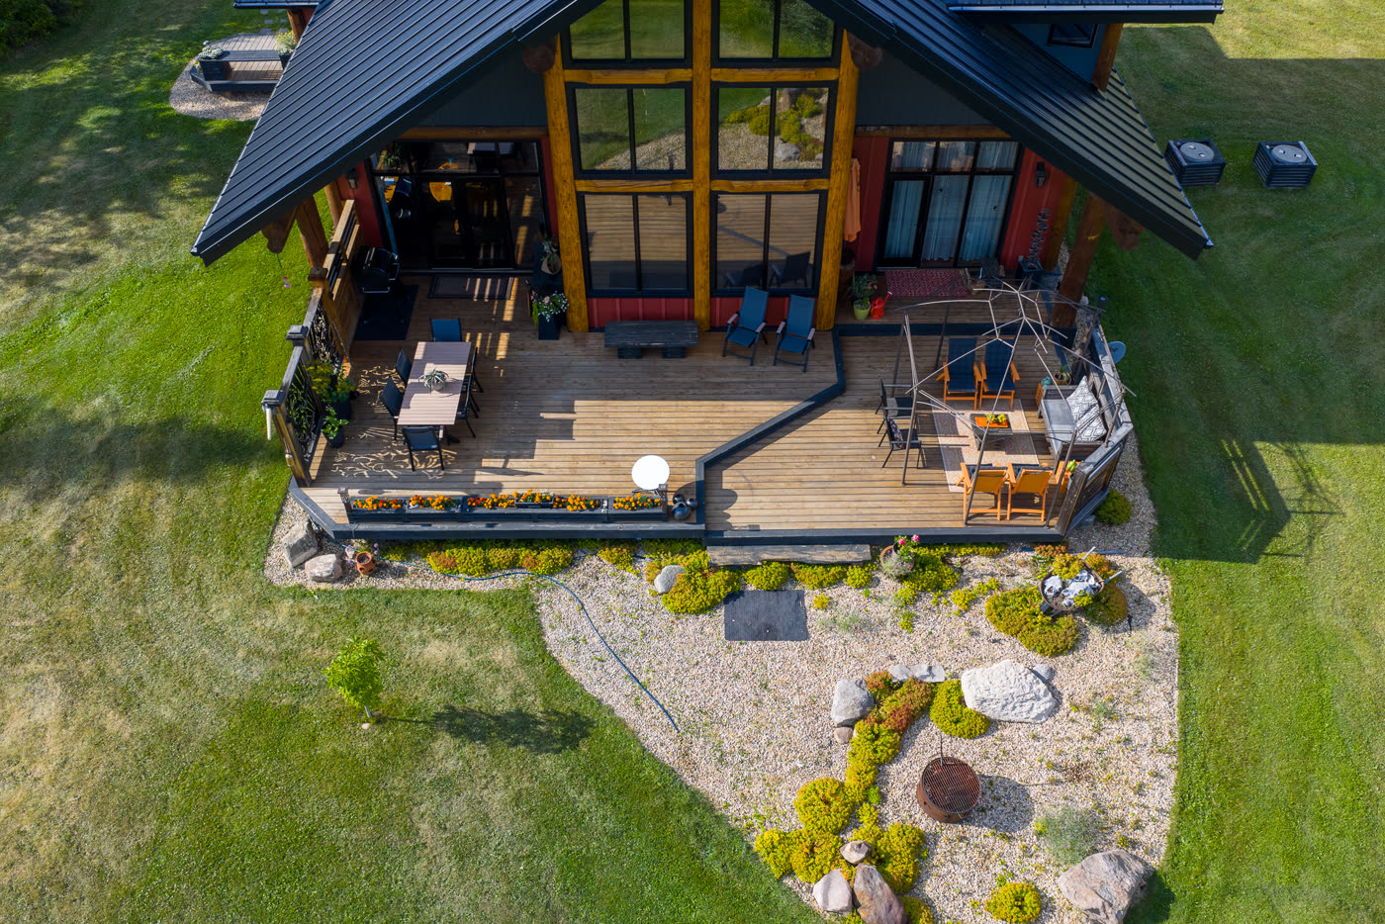
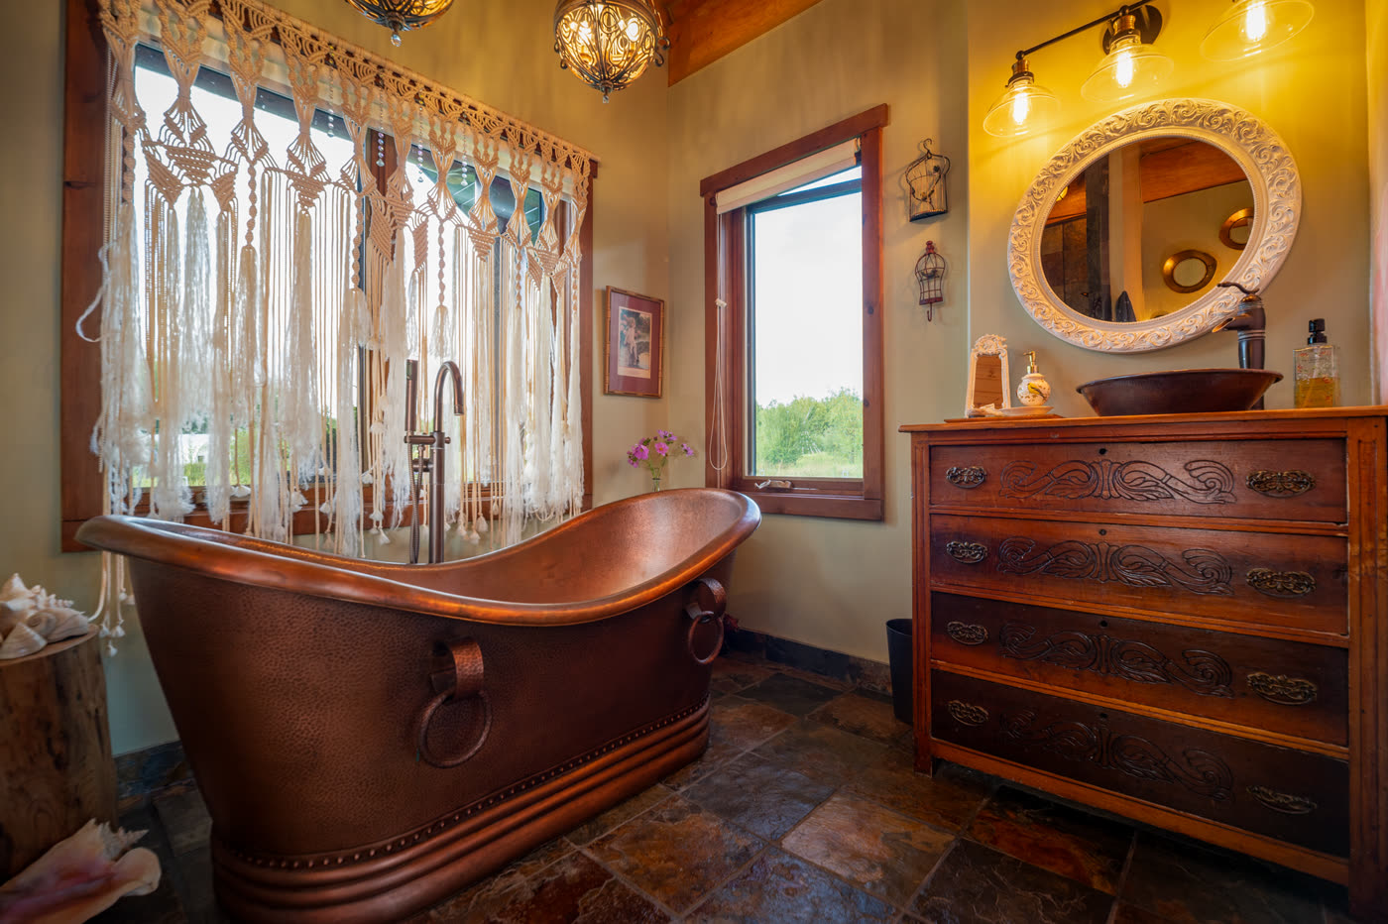
The main house is a West-Coast style post & beam log home: thirty-foot ceilings, a wood-burning stove and in-floor heat, a king master with a copper soaking tub, two bedrooms above sharing a jacuzzi bath, and a full kitchen that opens onto the patio and the Blackstone grill.
Booking options
Book the main house, then add any of the options below at checkout in the booking box.
In November the cabin, bunkies, RV parking and tent platforms have an outhouse only and no drinking water, unless you’ve also booked the main house.
Availability
Where you’ll sleep
The main house
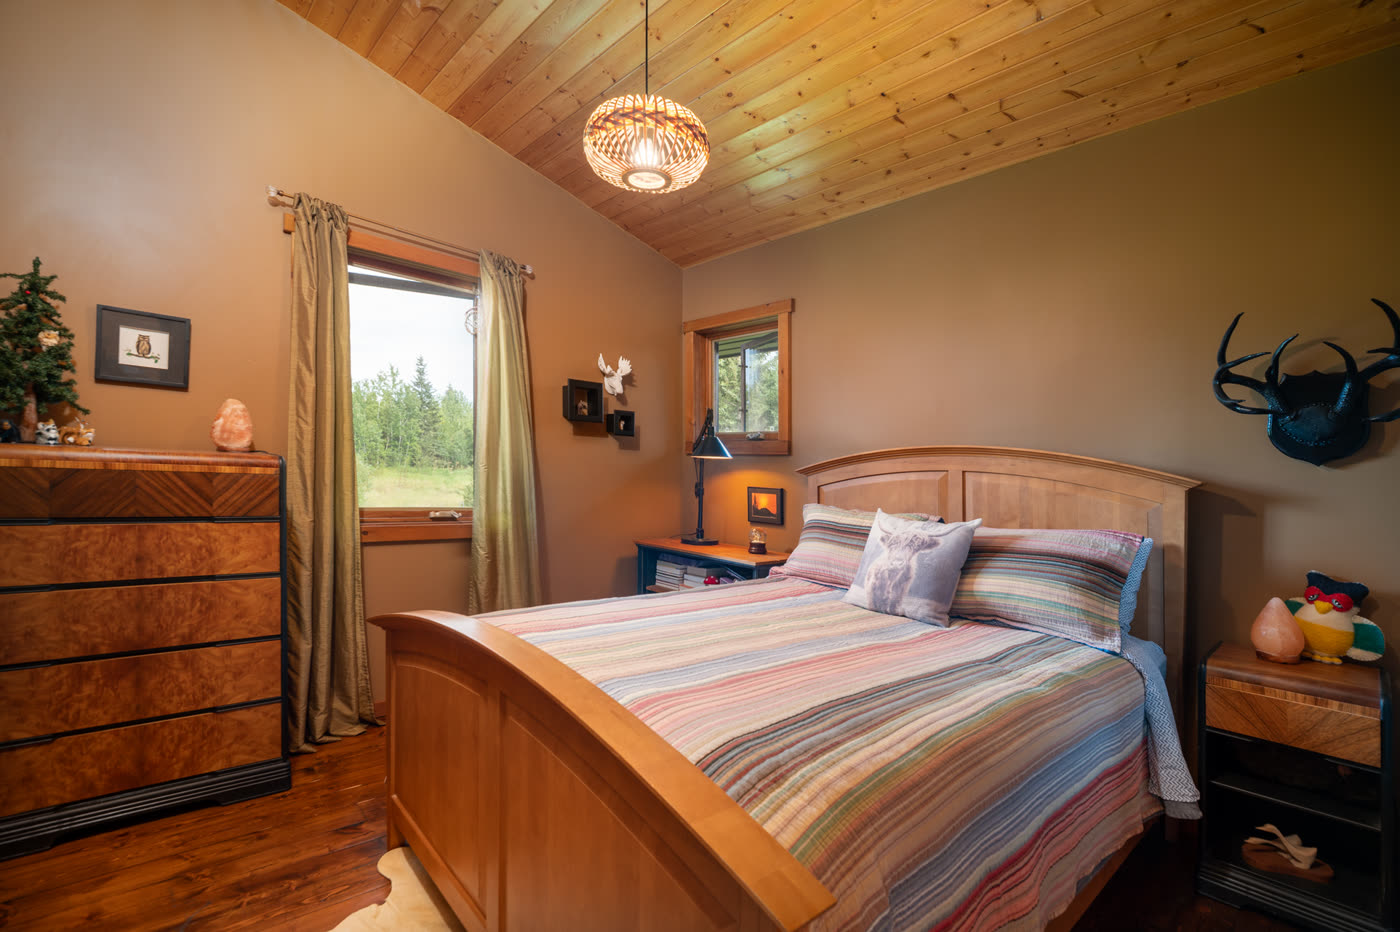
King master with ensuite and copper soaking tub on the main floor; two queens upstairs sharing a jacuzzi bath.
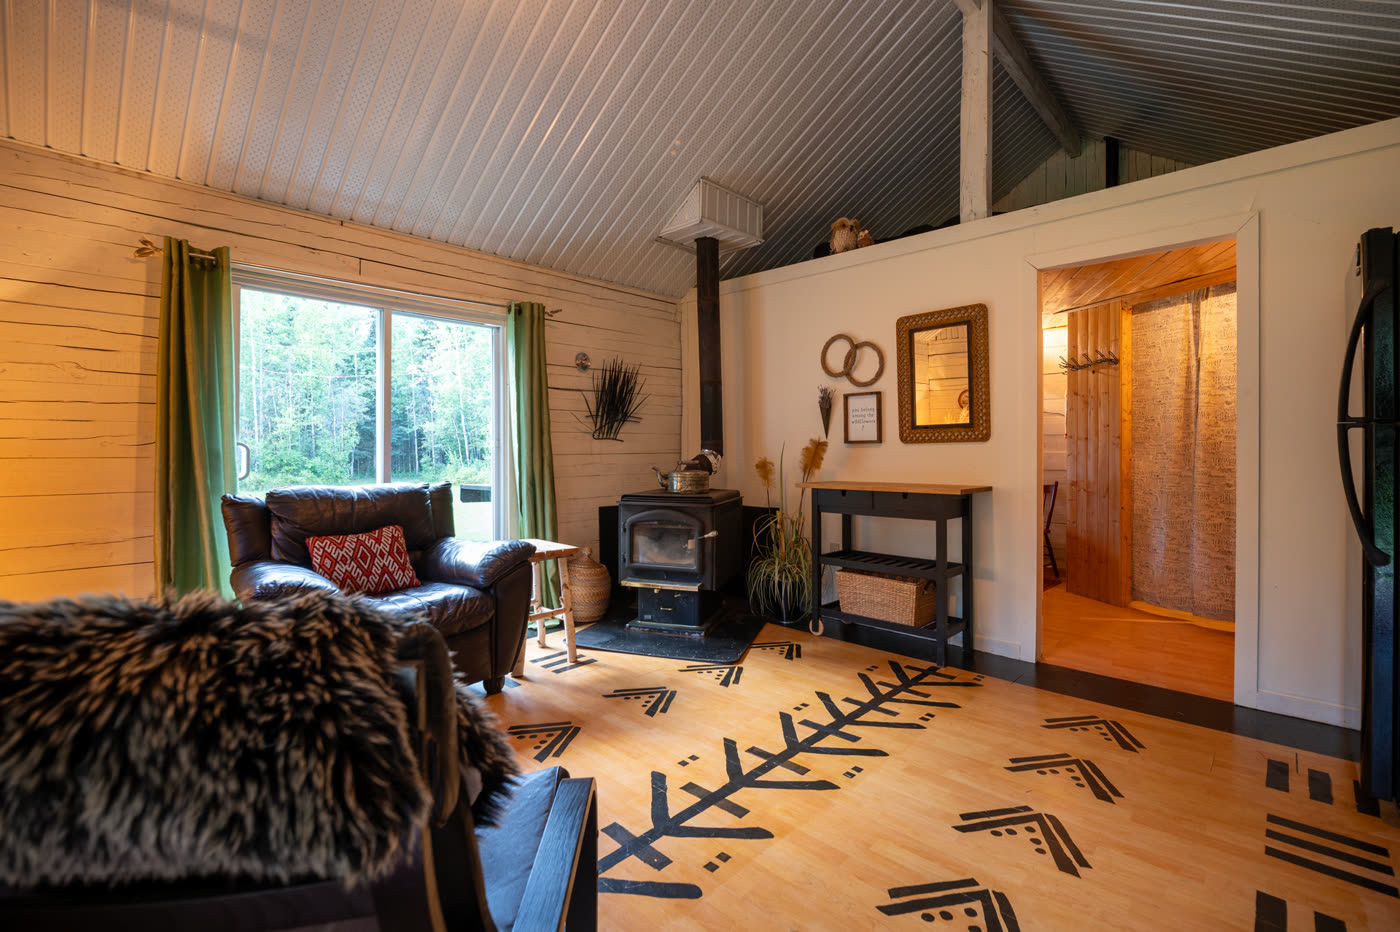
The guest cabin
A private 24′ × 16′ cabin with power and a wood stove (firewood supplied). Bedding and towels are supplied, and the kitchen has a fridge, stove, microwave, coffee pot, toaster and dish soap.
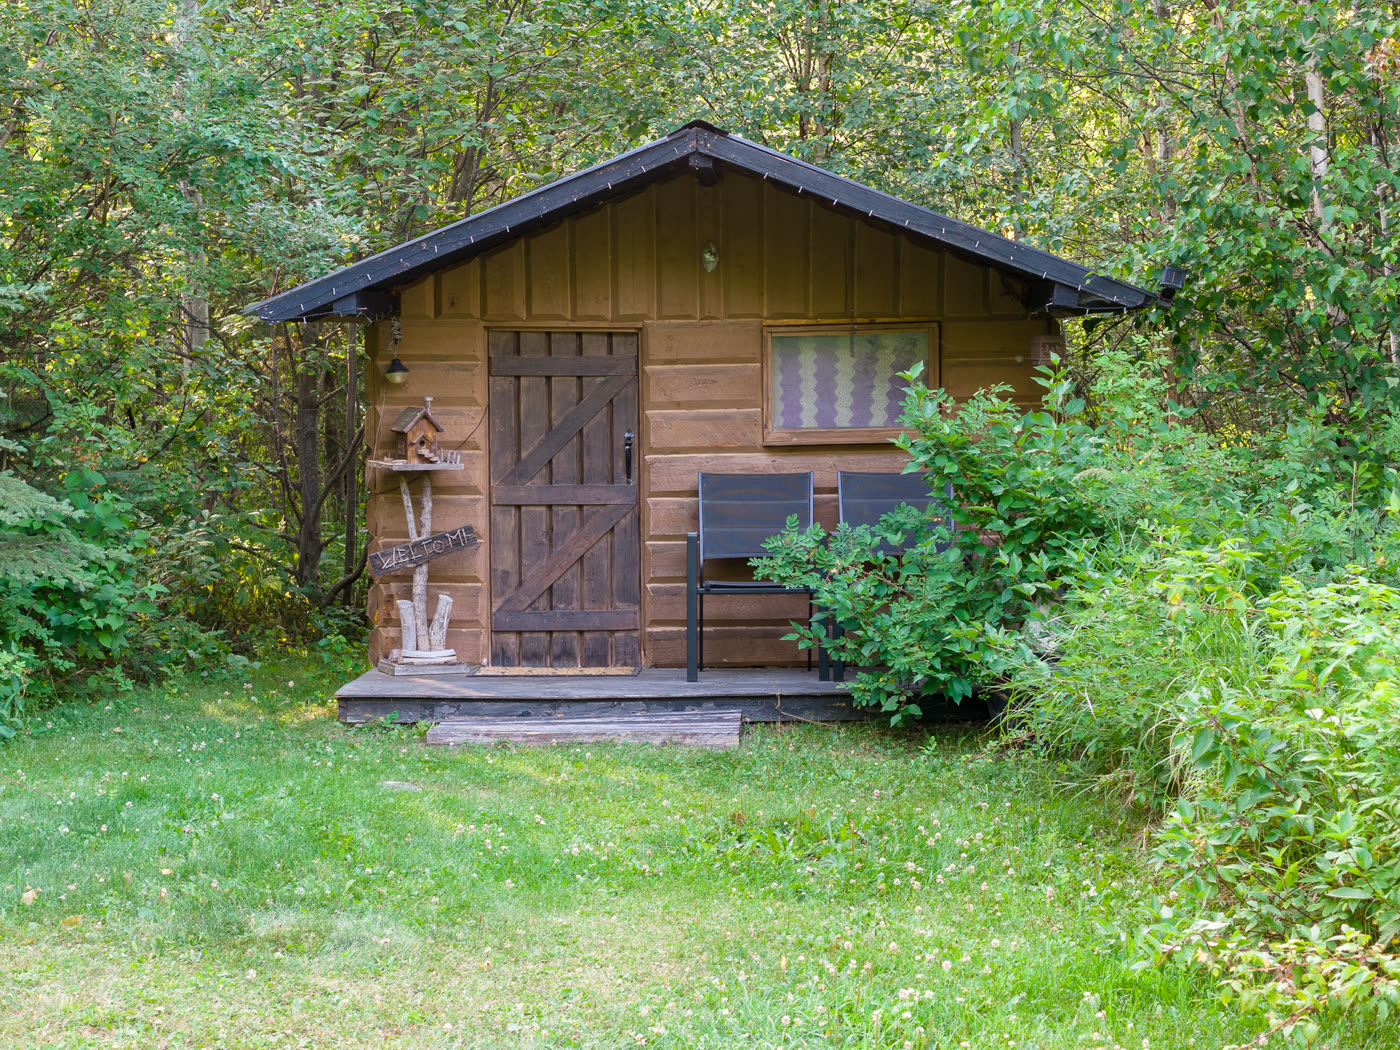
The bunkies
Two 10′ × 12′ bunkies a short walk from the lodge, for sleeping only — one with a double, one with two singles. Bedding and towels are supplied.
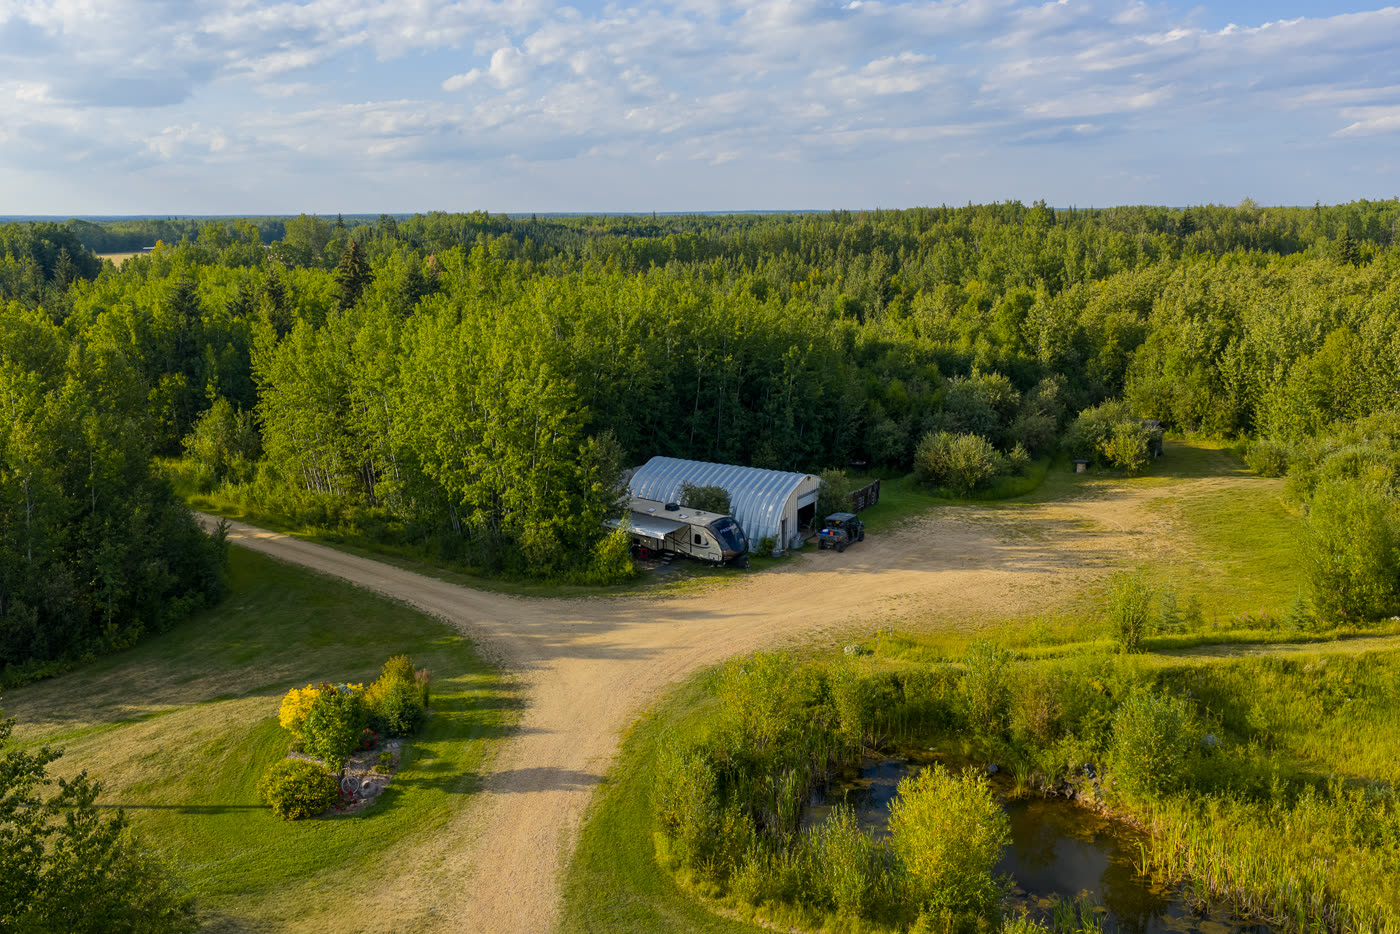
Tents & RVs
Four raised wooden tent platforms, and parking for up to five trailers with no hookups. Bring your own tent and bedding; towels are supplied in the outdoor shower & washroom.
The cabin, bunkies and tent platforms share a seasonal shower & washroom and the communal firepit.
What’s included
- Starlink Wi-Fi
- Full kitchen
- Patio & Blackstone grill
- Games room & smart TV
- Wood-burning stove & in-floor heat
- Copper soaking tub & jacuzzi bath
- Firewood
- Outdoor recreation equipment
- The outdoor bar
- Full access to the trails
- Parking for trucks & trailers
Firewood, equipment, the outdoor bar and the trails are subject to seasonal conditions and fire restrictions.
Things to know
Your stay
- Check-in from 3:00 PM, with arrivals until 9:00 PM
- Check-out by 11:00 AM
- Two-night minimum, every season
- The person booking must be 18 or older
- Up to 4 day visitors, and no more than 18 people on the property; to bring more, ask with Inquire in the booking box
- Directions, gate details and check-in instructions are sent once your dates are confirmed
House rules
- Quiet hours 11:00 PM to 8:00 AM
- No smoking or vaping inside any building
- Follow all Alberta fire bans and restrictions
- No fireworks anywhere on the property
- Only registered guests stay overnight
- Events and gatherings need prior approval
- Small and medium dogs only, $25 a day (not per dog). No dogs inside any building except the parlour room
Deposit & cancellation
- 50% deposit at booking; the balance is due 30 days before check-in
- Cancel 30 days or more out: 100% refund
- 15–29 days: 50% refund
- 7–14 days: 25% refund
- Less than 7 days: no refund
- A $1,000 card hold for damage; anything charged is discussed with you first
Hunting is not permitted on the Haven Ridge property itself. Guests hunting nearby are responsible for their own access, permissions, licences, tags and permits.
Full booking, deposit & cancellation policy
Full house rules & property guidelines
Full hunting policy
Where you’ll be
26427 Township Road 650, Rural Westlock County, AB T0G 0Y0 — ninety minutes from Edmonton on good highway, then a short stretch of county road.
- Edmonton approx. 90 min
- Athabasca approx. 40 min
- Westlock approx. 30 min
- Flatbush approx. 15 min
Questions?
Choose Inquire in the booking box to ask about your dates, or email info@havenridgeretreat.ca.